
Kitchen garden
Placed beside the daily route; still contingent on summer water access and soil testing.
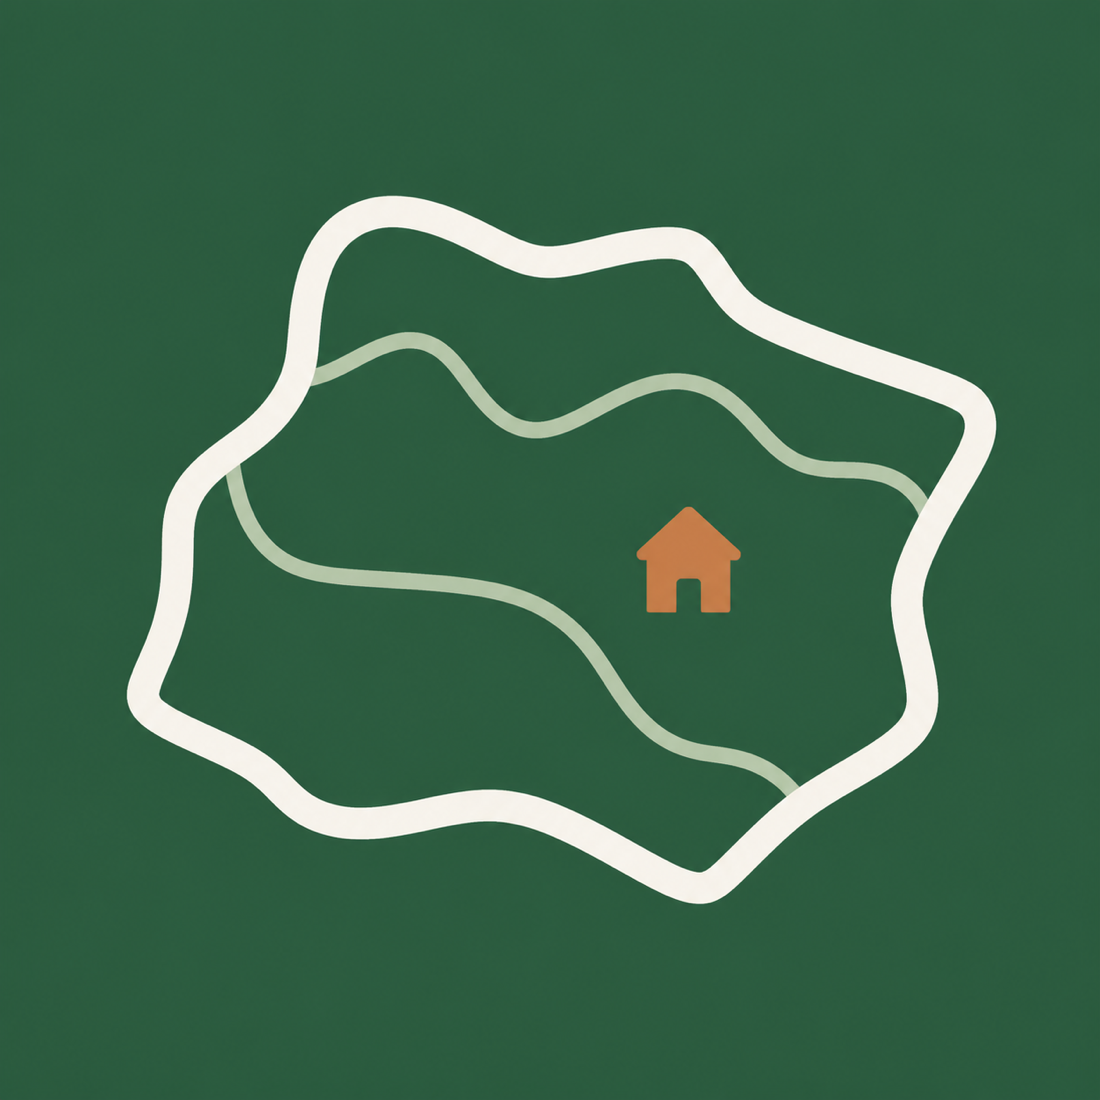
A small, imagined homestead used to show how PermaSage connects site facts, recurring observations, design ideas, and a user-requested analysis.
This is not a real customer property. The details and analysis below are original demonstration content. No visitor information is collected or sent to AI.
Water stands west of the shed for two days after heavy rain.
The kitchen path becomes the most frequently traveled line on the site.
The south wall holds evening warmth; the exposed vegetable bed dries quickly.
The lower western pocket frosts before the ground beside the house.
In the app, analysis happens only when the user requests it. It should help organize questions and possibilities—not replace local observation or professional advice.
The strongest early opportunity is to connect daily travel with daily care. The kitchen-side route may support frequently harvested herbs and greens, while the warmer south wall offers a distinct microclimate worth measuring through another season.
Map the roof outlets and western wet area through several storms before choosing an intervention. Keep proposed infiltration features away from foundations and utilities, and seek qualified guidance for earthworks or drainage changes.
Placed beside the daily route; still contingent on summer water access and soil testing.
Measure roof area, flows, soil infiltration, setbacks, and local requirements before design.
Use a small reversible planting trial while temperature and shade observations continue.